
<-- style PDP --> 39-519 Riverside Drive, London North - Condo Townhouse for sale for $499,900
  • new
  • for sale

39-519 Riverside Drive

London North, Ontario, N6H 5J3 - North P

$499,900

  • Neighbourhood

    North P

  • Major Intersection

    Riverside and Wonderland

  • Listed Since: 9 day(s)

  • Last update: 9 day(s) ago

Overview

  • Property Type

    Condo Townhouse, 2-Storey

  • Bedrooms

    3

  • Bathrooms

    3

  • Square Feet

    1200-1399

  • Exposure

    North

  • Total Parking

    2 (1 Attached Garage)

  • Maintenance

    $560

  • Taxes

    $3,872.00 (2025)

  • Balcony

    None

Property Description

Property description for 39-519 Riverside Drive, London North

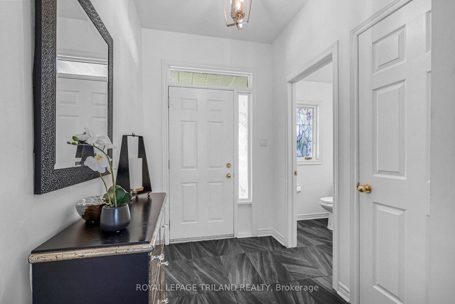
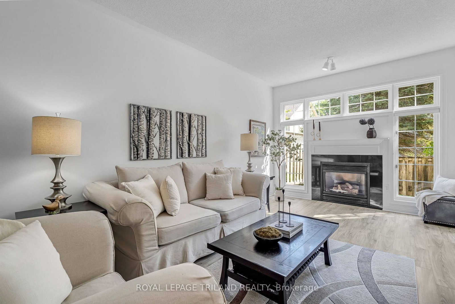
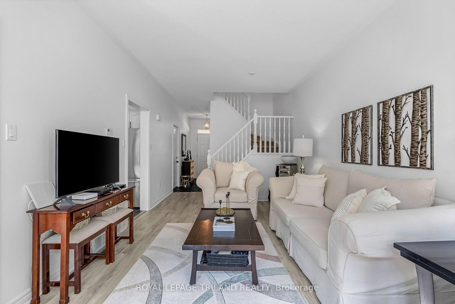
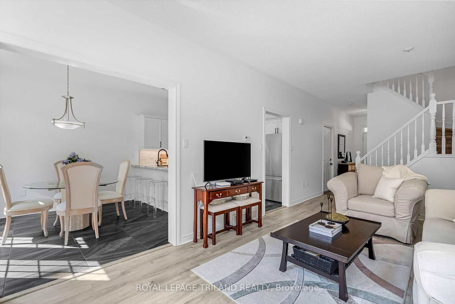
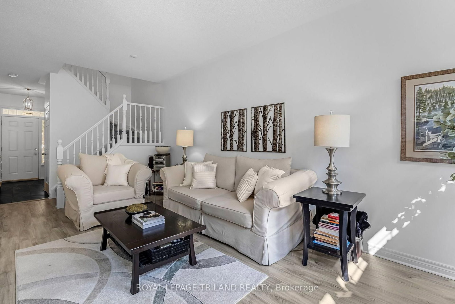
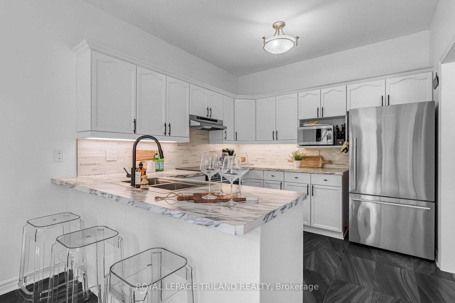
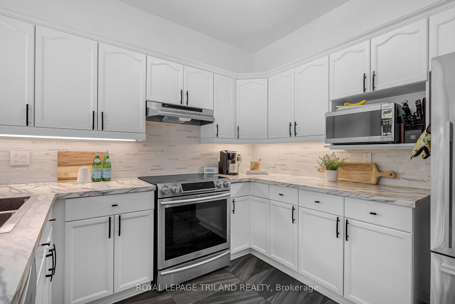
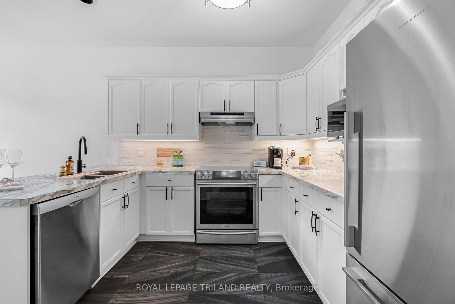
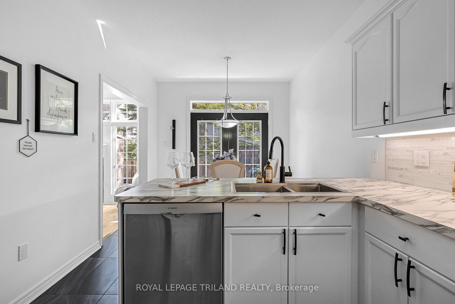
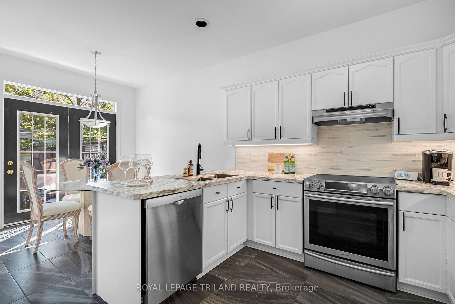
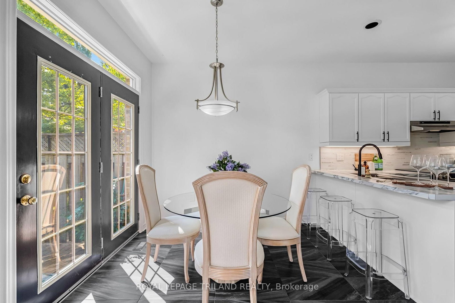
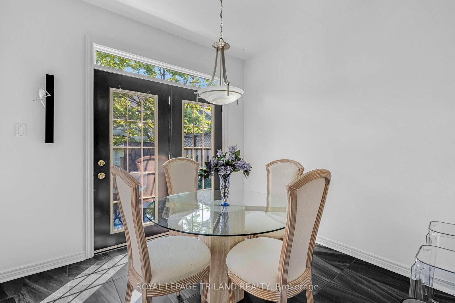
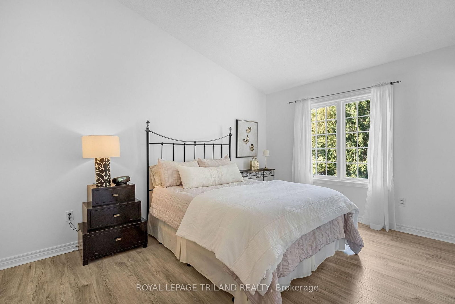
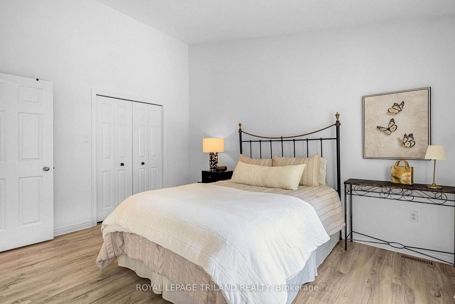
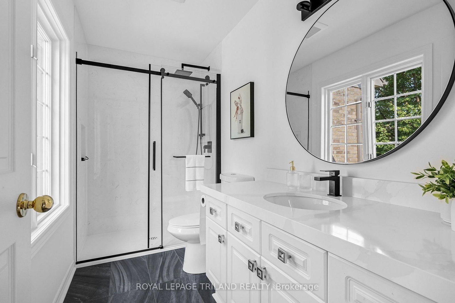
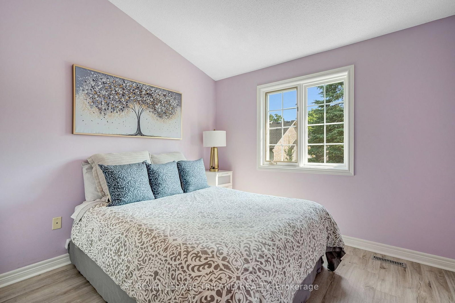
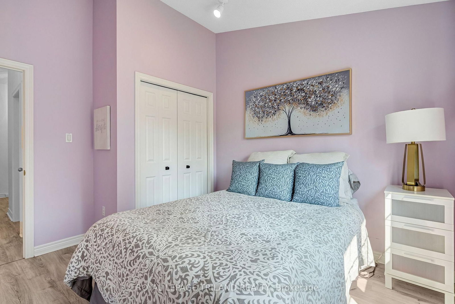
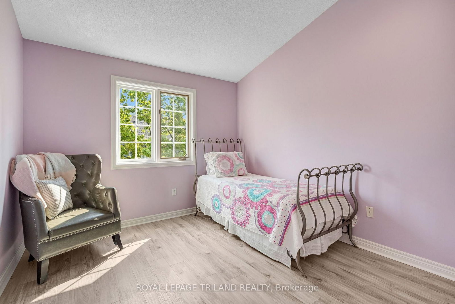
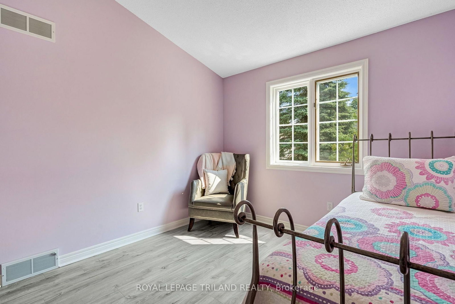
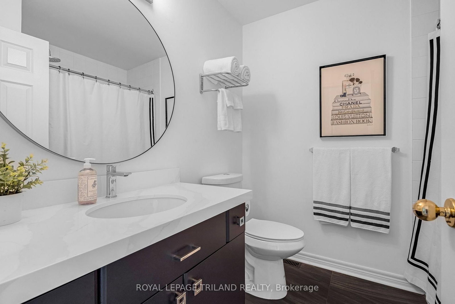
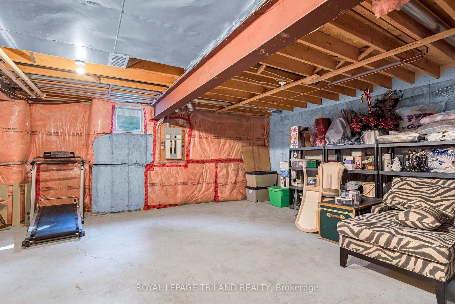
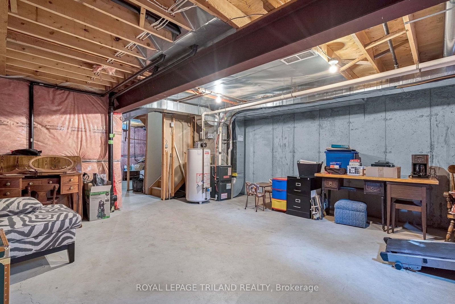
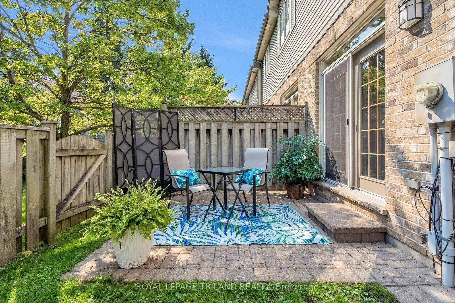
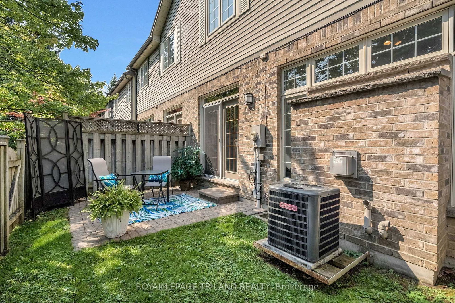
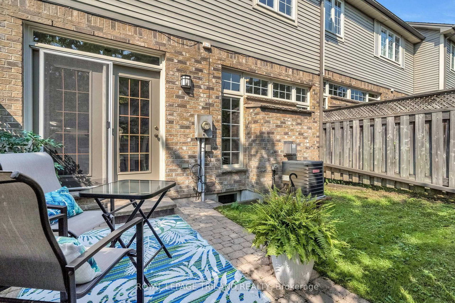
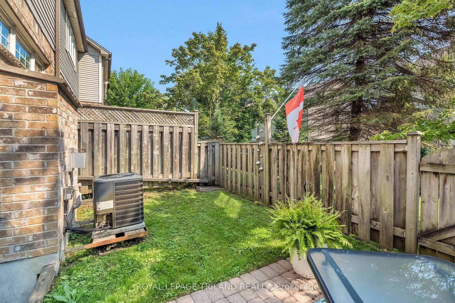
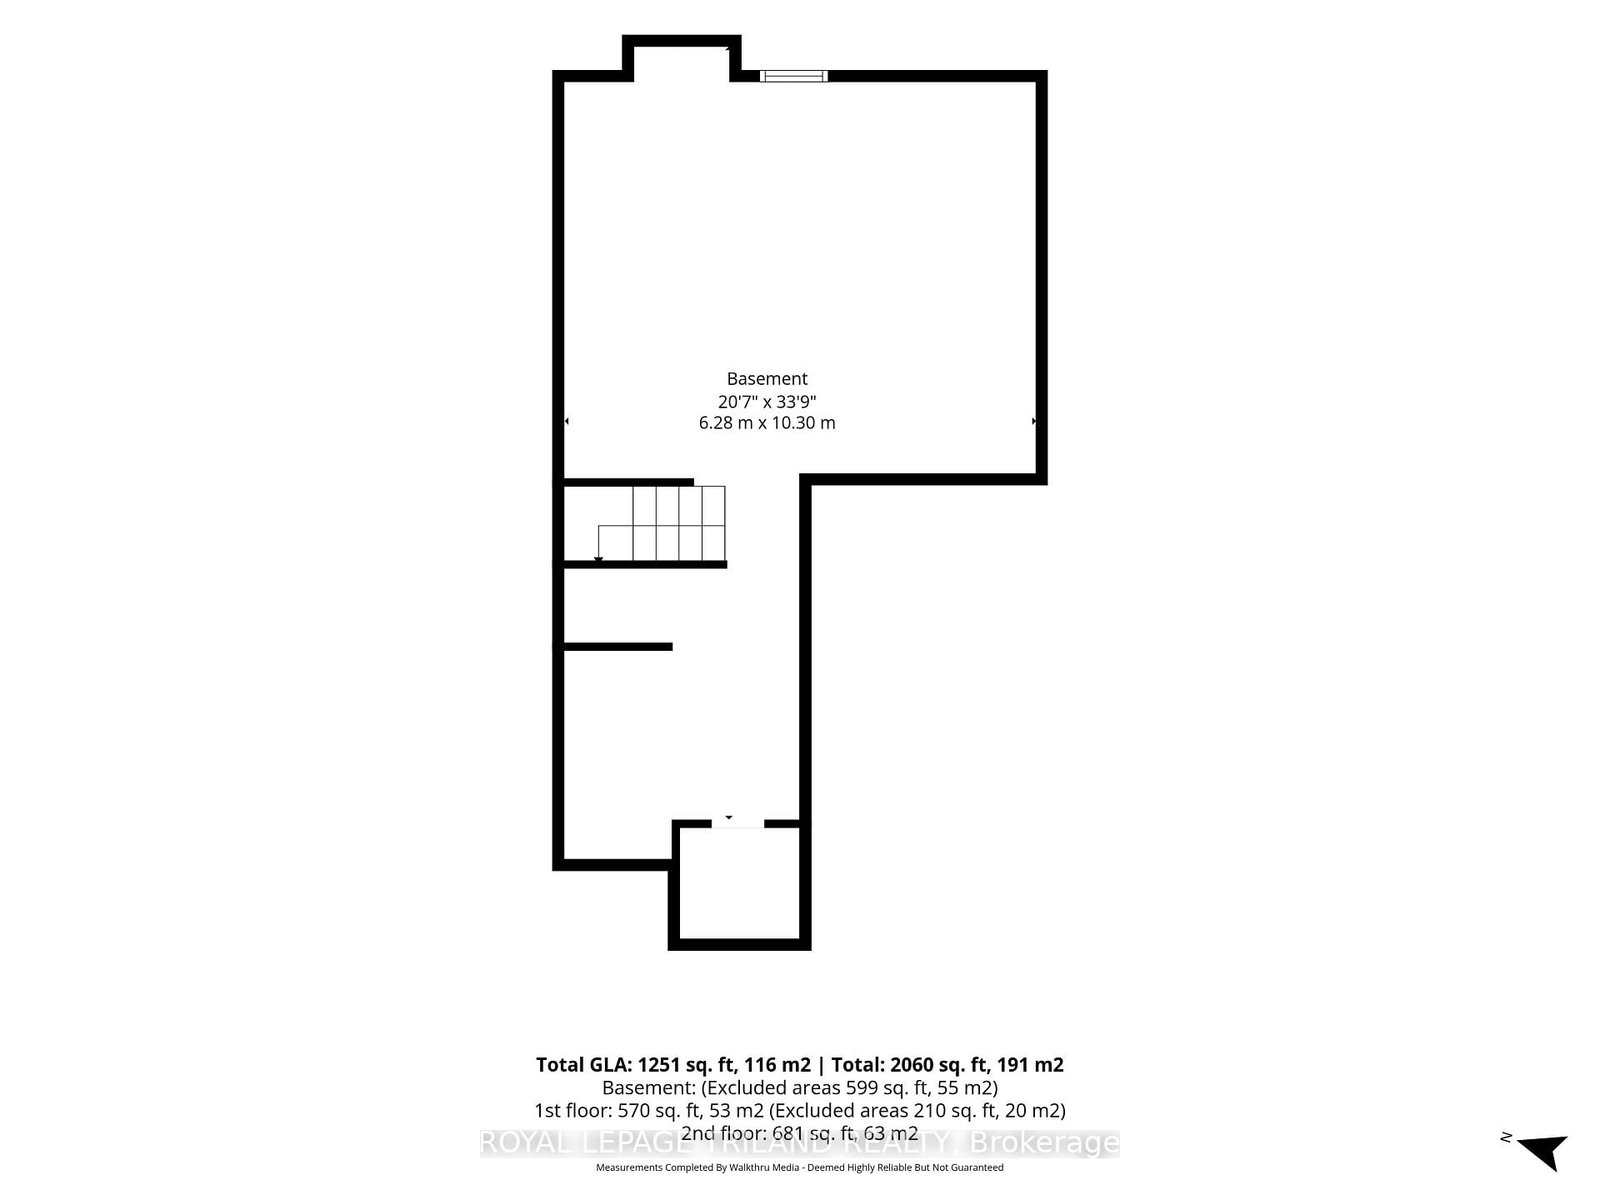
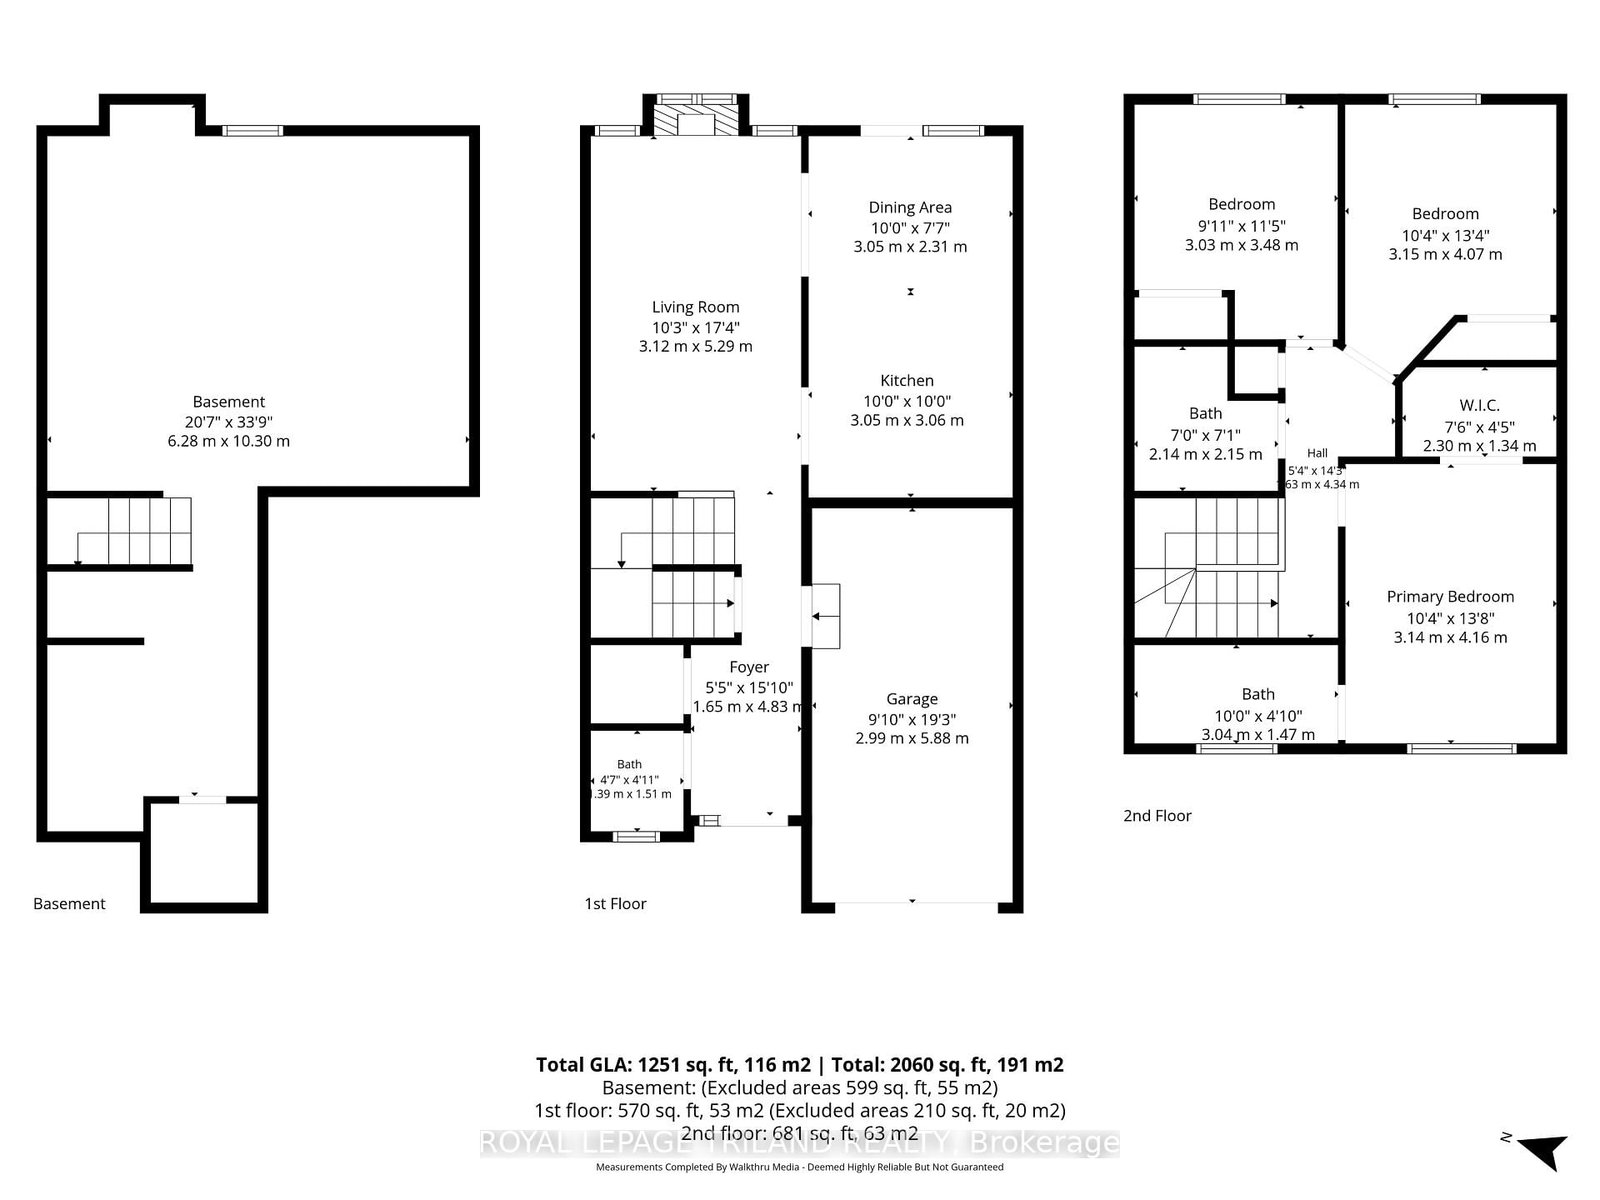
Welcome to Unit 39 at 519 Riverside Drive, a beautifully updated townhome nestled in a quiet setting within the sought-after Thames Crossing community in Oakridge. Originally built as a model home, this thoughtfully designed property offers a wonderful combination of comfortable living, tasteful updates, and a location surrounded by some of London's best natural amenities. Inside, the home has been exceptionally well cared for and tastefully decorated throughout. The bright main level features upgraded flooring and an inviting layout that flows naturally from the living, dining, and kitchen areas. The kitchen offers a fresh, modern feel and includes all appliances, making this home truly move-in ready. Upstairs, the spacious primary bedroom features a beautifully upgraded en suite. Comfortable bedrooms, abundant natural light, and quality finishes create a warm and welcoming atmosphere throughout the home. The unfinished lower level offers excellent storage with potential for buyers who want to create additional living space in the future. Whether you envision a family room, home office, gym, or guest space, it's a blank canvas ready to suit your needs. Step beyond the neighbourhood, and you're just minutes from the Thames River, Springbank Park, Thames Valley Golf Course, scenic walking and cycling trails, shopping, everyday amenities, and convenient access to Downtown London.

Listed by ROYAL LEPAGE TRILAND REALTY

  • MLS #

    X13681878

  • Sq. Ft

    1200-1399

  • Sq. Ft. Source

    MLS

  • Year Built

    31-50

  • Basement

    Unfinished

  • View

    n/a

  • Garage

    Attached, 1 spaces

  • Parking Type

    Exclusive

  • Locker

    None

  • Pets Permitted

    Yes-with Restrictions

  • Exterior

    Brick

  • Fireplace

    Y

  • Security

    n/a

  • Elevator

    n/a

  • Laundry Level

    Lower

  • Building Amenities

    Other

  • Maintenance Fee Includes

    Parking

  • Property Management

    Thorne Property Management

  • Heat

    Forced Air

  • A/C

    Central Air

  • Water

    n/a

  • Water Supply

    n/a

  • Central Vac

    N

  • Cert Level

    n/a

  • Energy Cert

    N

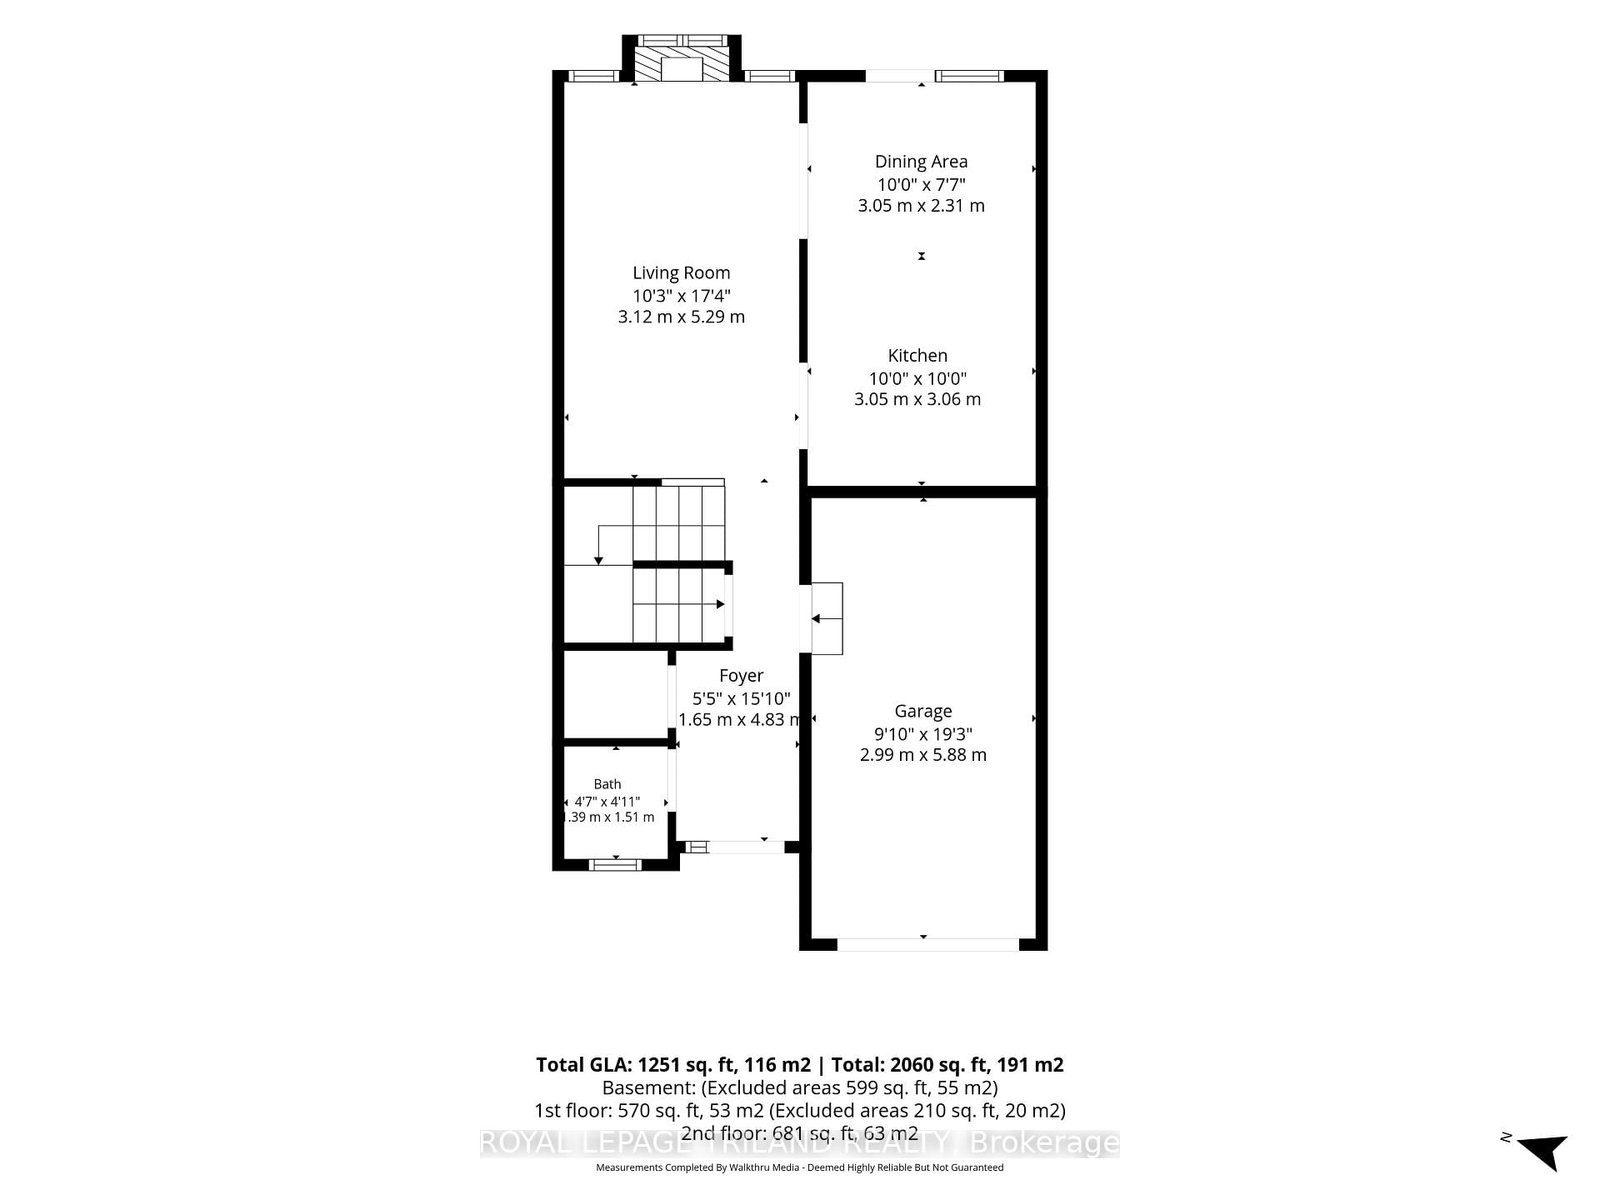
  • Foyer

    1.65 x 4.83 ft Main level

  • Living

    3.12 x 5.29 ft Main level

  • Dining

    3.05 x 2.31 ft Main level

  • Kitchen

    3.05 x 3.06 ft Main level

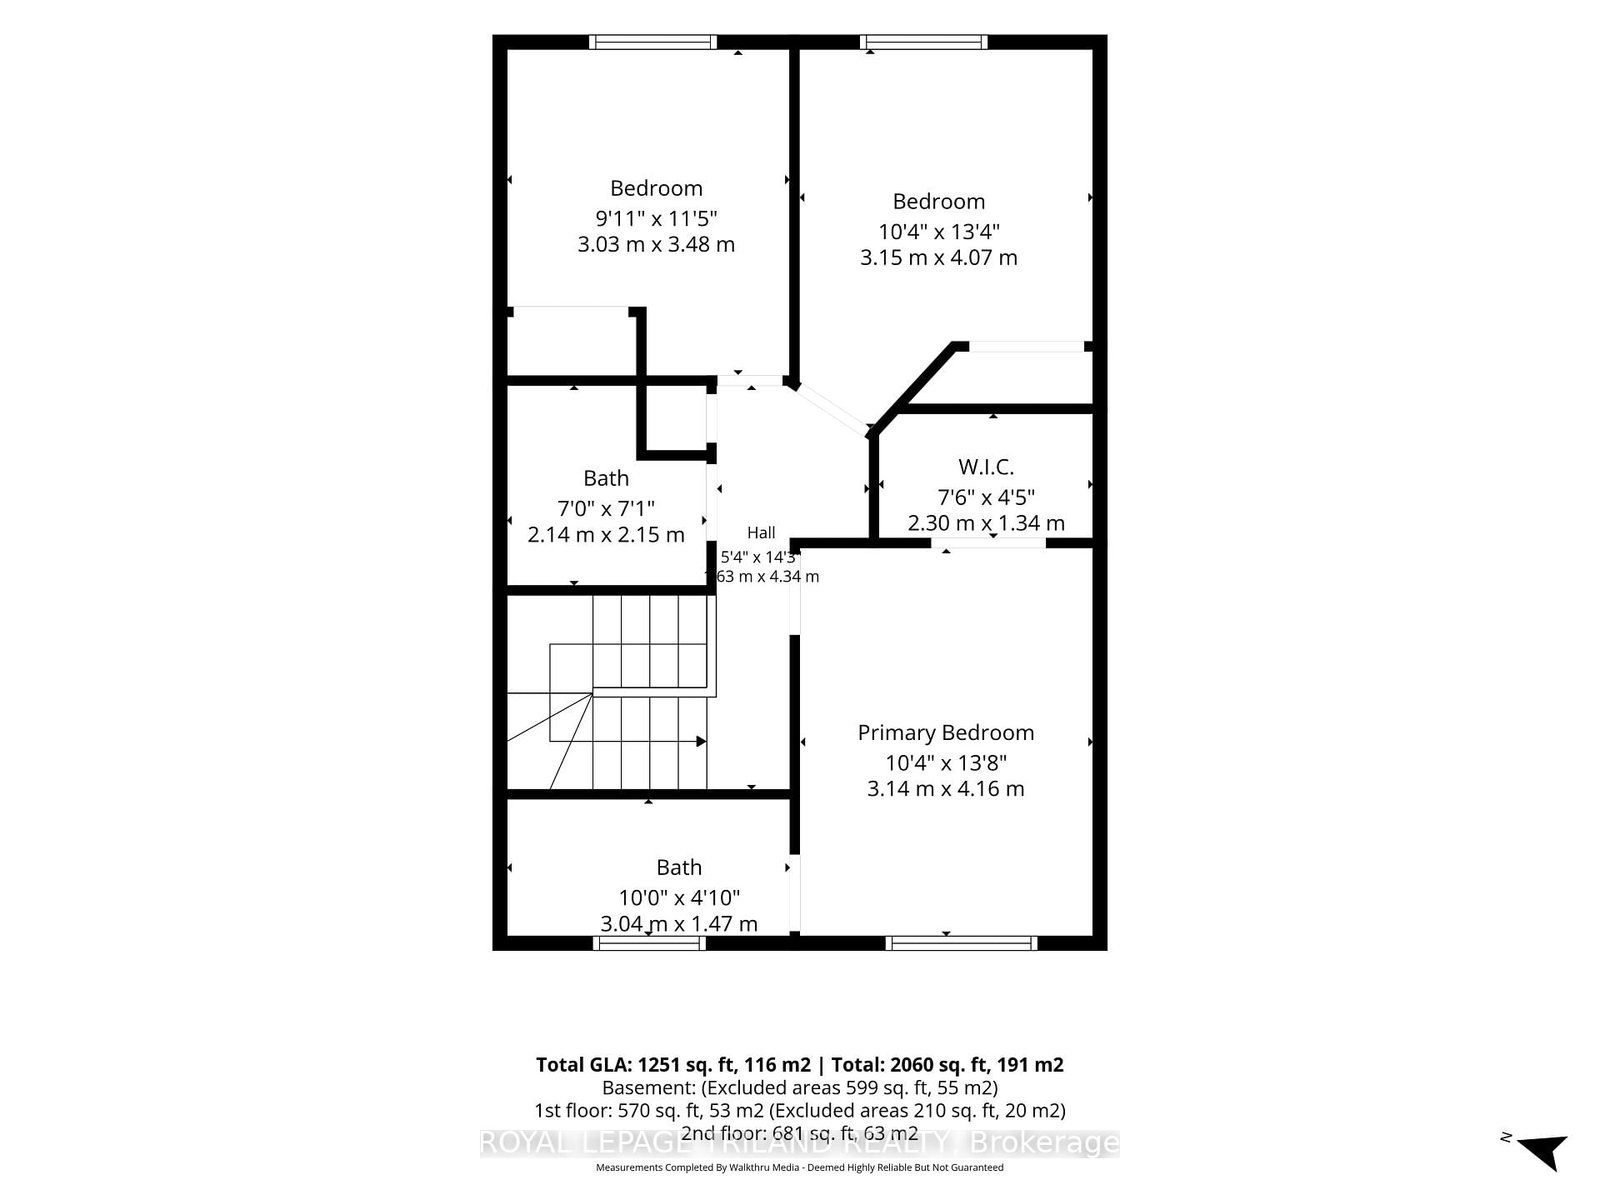
  • Primary

    3.14 x 4.16 ft 2nd level

  • Br

    3.03 x 3.48 ft 2nd level

  • 2nd Br

    3.15 x 4.07 ft 2nd level

  • Bathroom

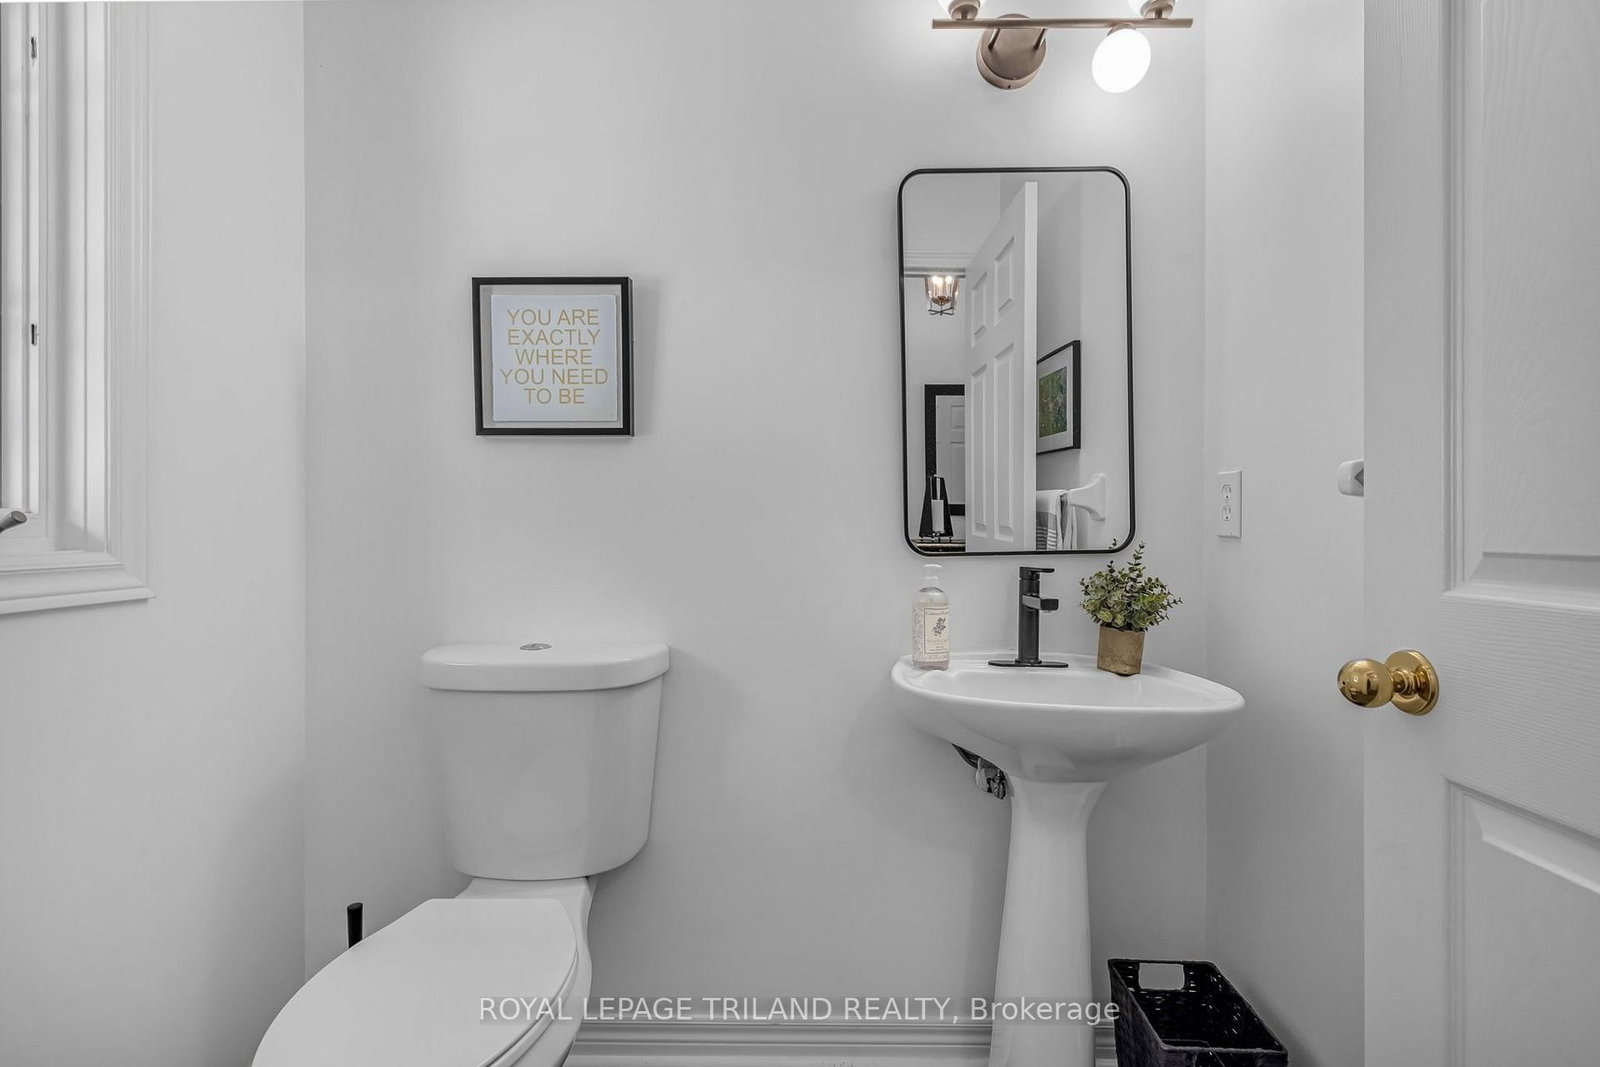
    1.39 x 1.51 ft Main level

    2 Pc Bath

  • Bathroom

    3.04 x 1.47 ft 2nd level

    3 Pc Ensuite

  • Bathroom

    2.14 x 2.15 ft 2nd level

    4 Pc Bath

  • MLS #

    X13681878

  • Sq. Ft

    1200-1399

  • Sq. Ft. Source

    MLS

  • Year Built

    31-50

  • Basement

    Unfinished

  • View

    n/a

  • Garage

    Attached, 1 spaces

  • Parking Type

    Exclusive

  • Locker

    None

  • Pets Permitted

    Yes-with Restrictions

  • Exterior

    Brick

  • Fireplace

    Y

  • Security

    n/a

  • Elevator

    n/a

  • Laundry Level

    Lower

  • Building Amenities

    Other

  • Maintenance Fee Includes

    Parking

  • Property Management

    Thorne Property Management

  • Heat

    Forced Air

  • A/C

    Central Air

  • Water

    n/a

  • Water Supply

    n/a

  • Central Vac

    N

  • Cert Level

    n/a

  • Energy Cert

    N

  • Foyer

    1.65 x 4.83 ft Main level

  • Living

    3.12 x 5.29 ft Main level

  • Dining

    3.05 x 2.31 ft Main level

  • Kitchen

    3.05 x 3.06 ft Main level

  • Primary

    3.14 x 4.16 ft 2nd level

  • Br

    3.03 x 3.48 ft 2nd level

  • 2nd Br

    3.15 x 4.07 ft 2nd level

  • Bathroom

    1.39 x 1.51 ft Main level

    2 Pc Bath

  • Bathroom

    3.04 x 1.47 ft 2nd level

    3 Pc Ensuite

  • Bathroom

    2.14 x 2.15 ft 2nd level

    4 Pc Bath

Thinking of Selling?

Find Out Your Home’s Value in Today’s Market!

No Email or Signup is required to view your home estimate.

estimate your home value

Contact Manoj Kukreja

Sales Representative,
Century 21 People’s Choice Realty Inc.,
Brokerage
(647) 576 - 2100

Manoj profile avatar

Mortgage Calculator

This data is for informational purposes only.

Mortgage Payment per month

Principal Amount

Interest

Total Payable

Amortization

Amortization

Closing Cost Calculator

This data is for informational purposes only.

Closing Cost Total for this property

Total Cash flow for purchasing this property

Down Payment(%)*
Additional information

Provincial Land Transfer Tax

Ontario Land Transfer Tax Rebate

Toronto Land Transfer Tax

Toronto Land Transfer Tax Rebate

PST on CMHC Insurance Premium

Lawyer Fees

$2,825

Government Registration Fee's

$164

Title Insurance

Closing Cost Total

Total Cash flow for purchasing this property

Provincial Land Transfer Tax

Ontario Land Transfer Tax Rebate

Toronto Land Transfer Tax

Toronto Land Transfer Tax Rebate

PST on CMHC Insurance Premium

Lawyer Fees

$2,825

Government Registarion Fee's

$164

Title Insurance

Down Payment(%)*

* A down payment of less than 20% is permitted only for first-time home buyers purchasing their principal residence. The minimum down payment required is 5% for the portion of the purchase price up to $500,000, and 10% for the portion between $500,000 and $1,500,000. For properties priced over $1,500,000, a minimum down payment of 20% is required.

Thinking of Selling?

Find Out Your Home’s Value in Today’s Market!

No Email or Signup is required to view your home estimate.

estimate your home value

Contact Manoj Kukreja

Sales Representative, Century 21 People’s Choice Realty Inc., Brokerage
(647) 576 - 2100

Manoj profile avatar

Recent Sold Listings in North P, London North

Popular Cities